ARTHRO CLINIC

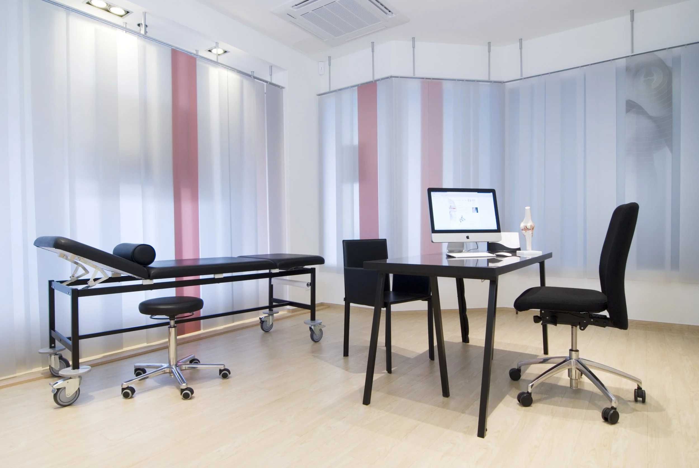
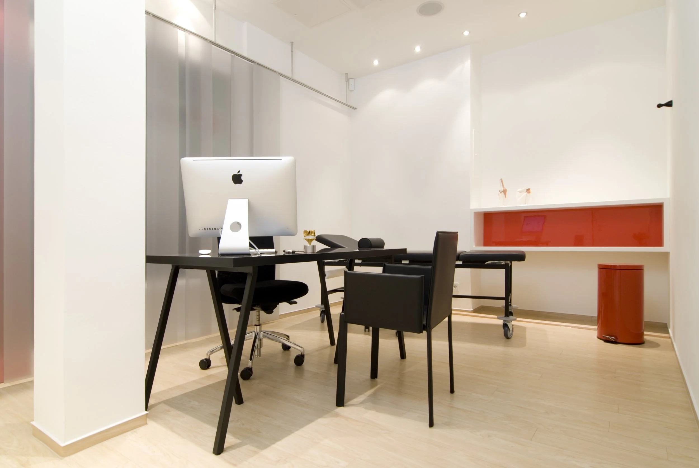
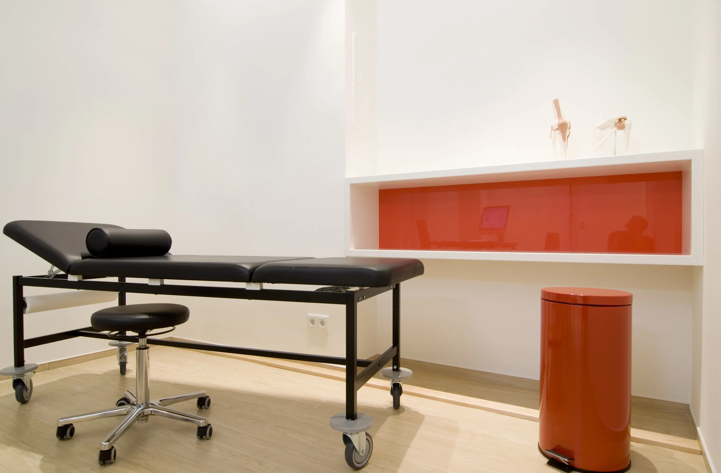
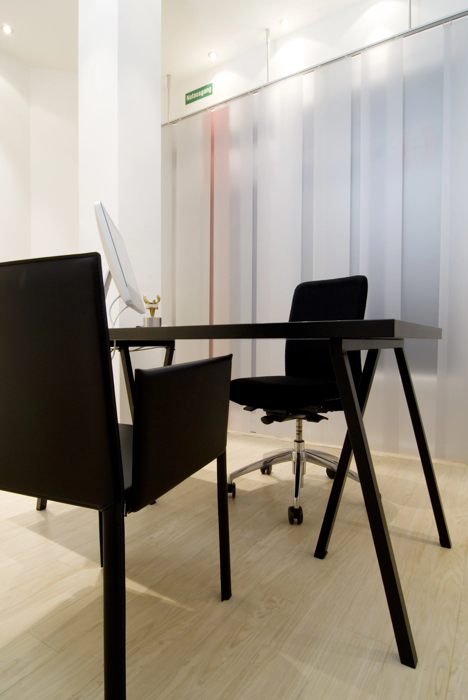
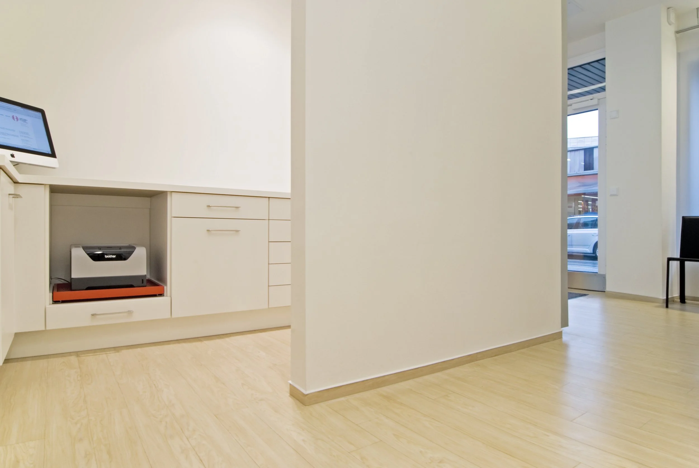
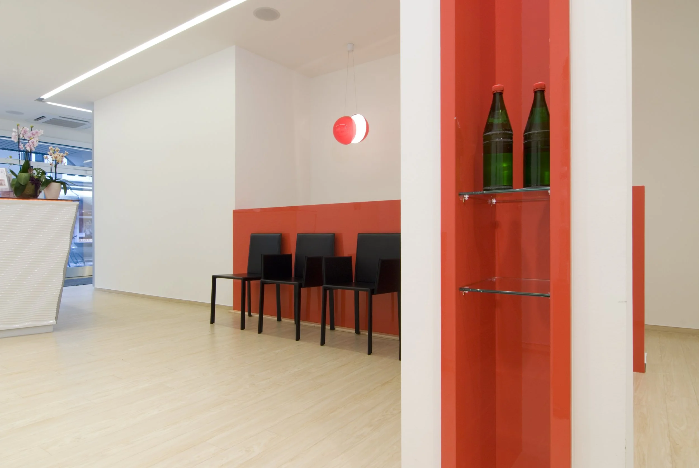
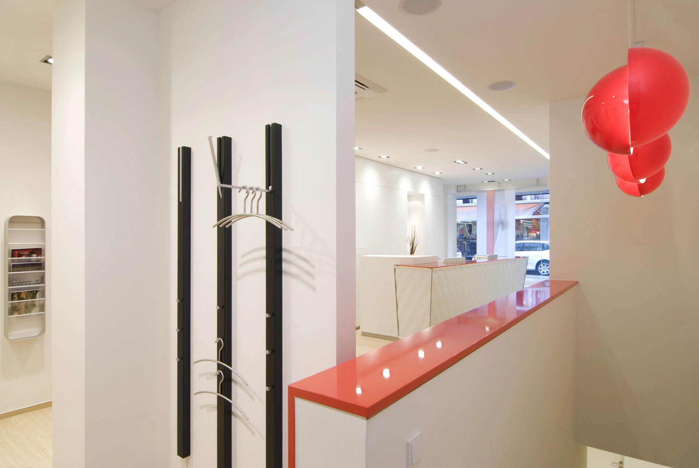
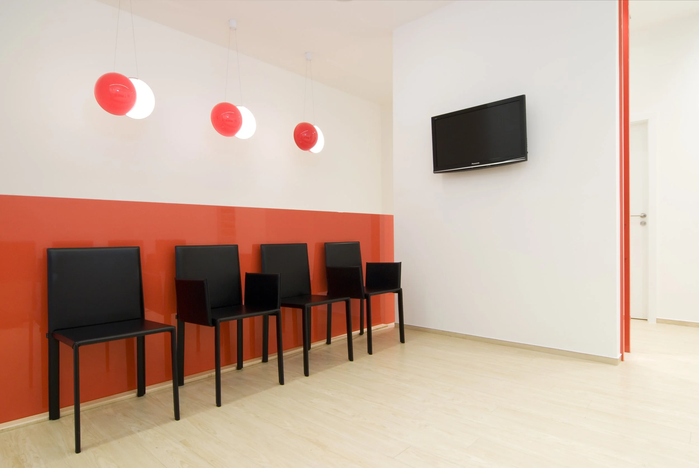
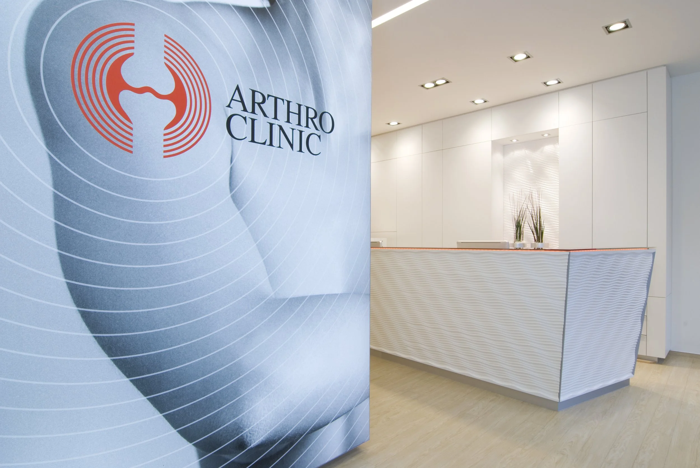
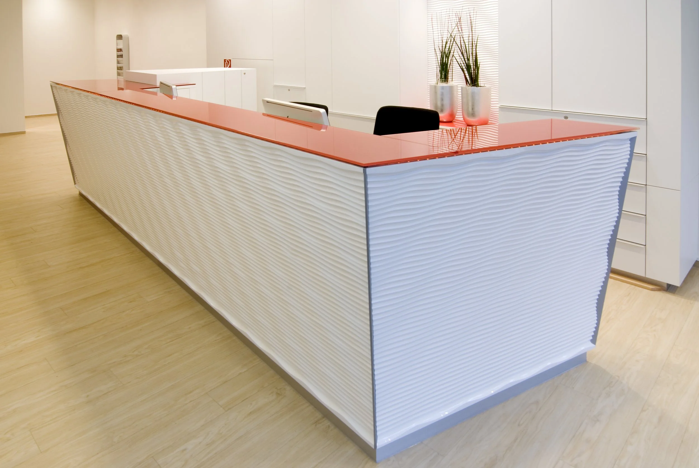
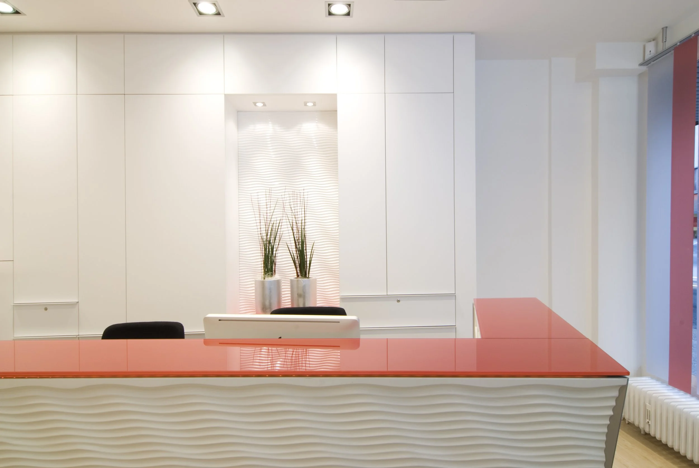
This new Arthro Clinic practice branch shines brightly in the center of Bergedorf: 145 square meters spread over two floors welcome patients with a minimalist color scheme and design, sculptural furniture, and cozy flooring.
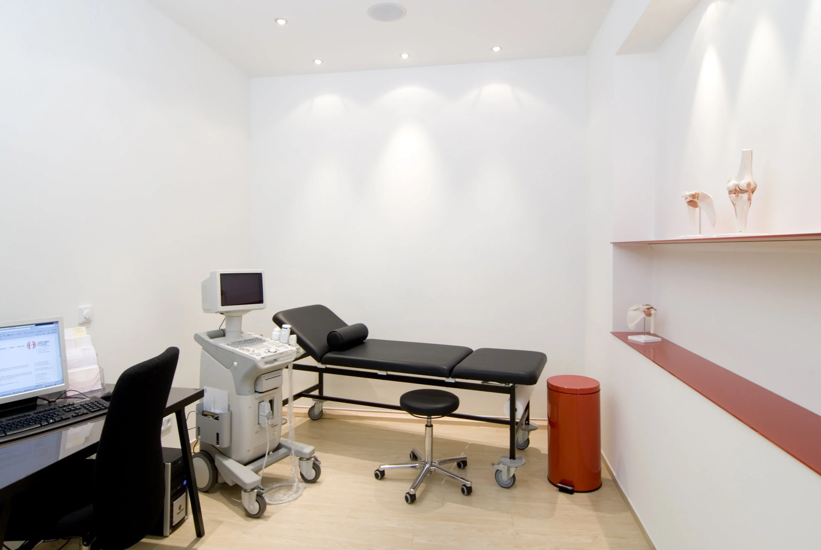
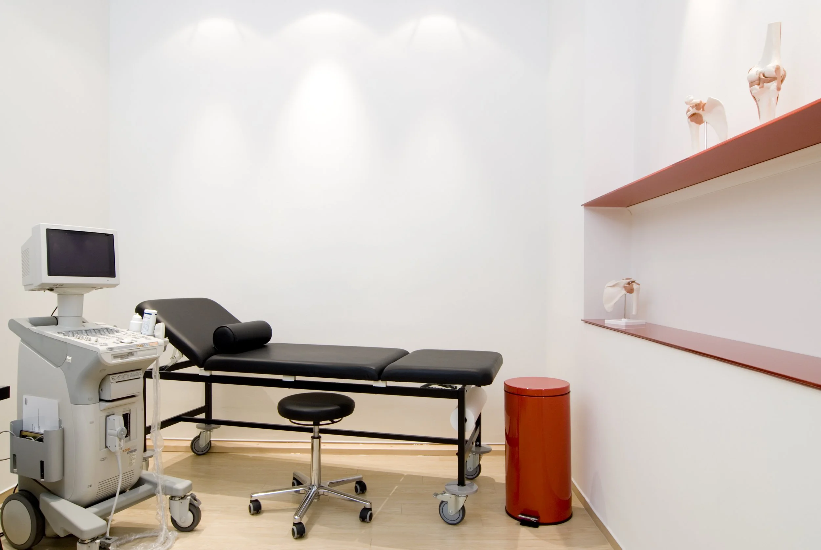
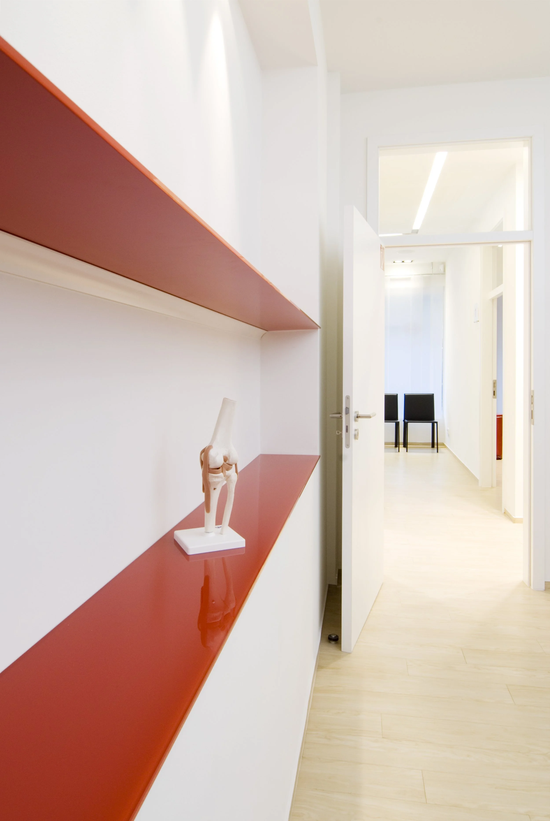
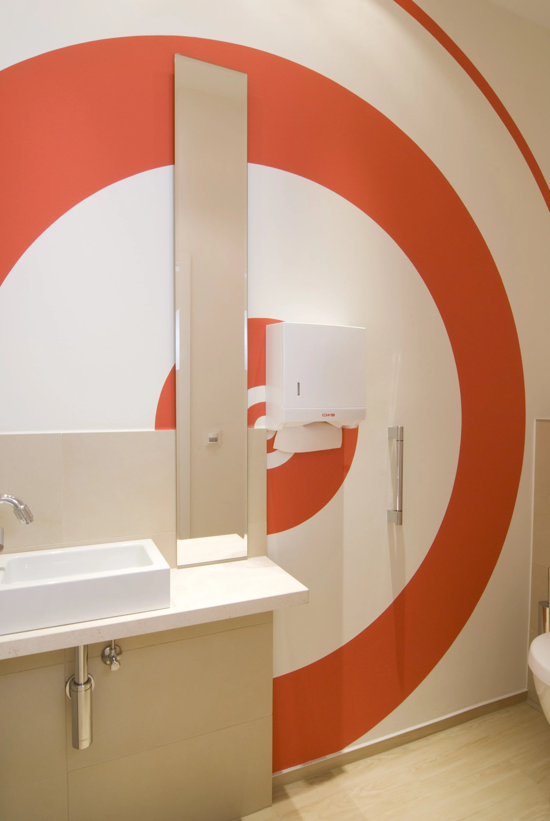
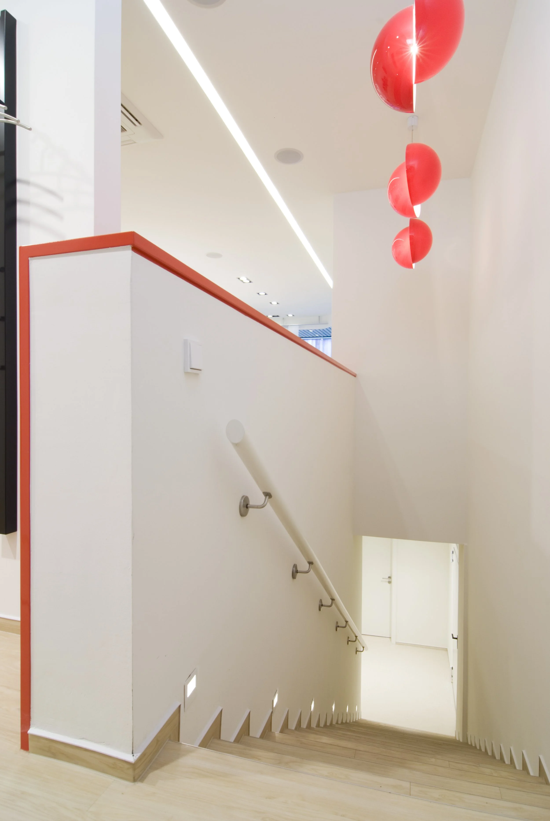
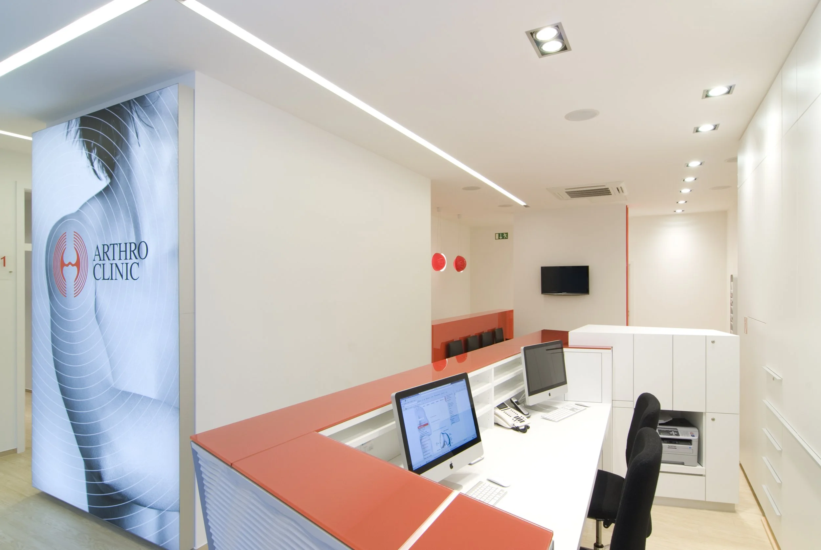
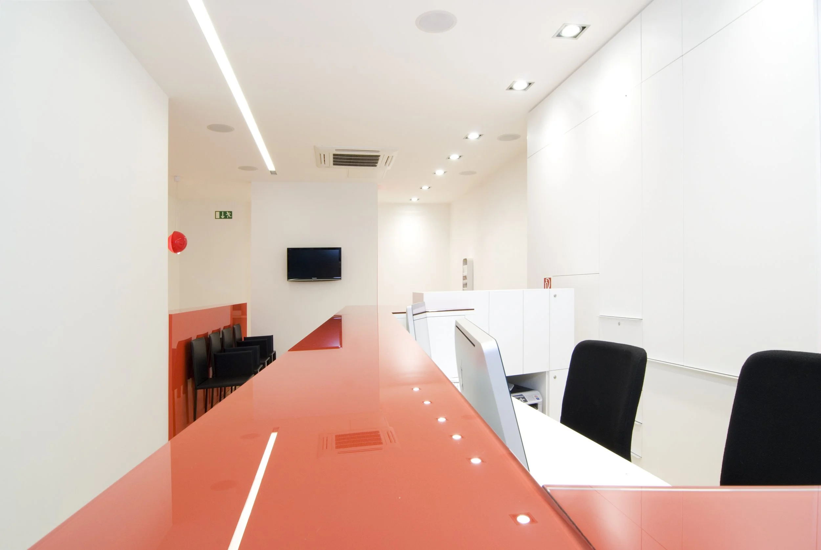
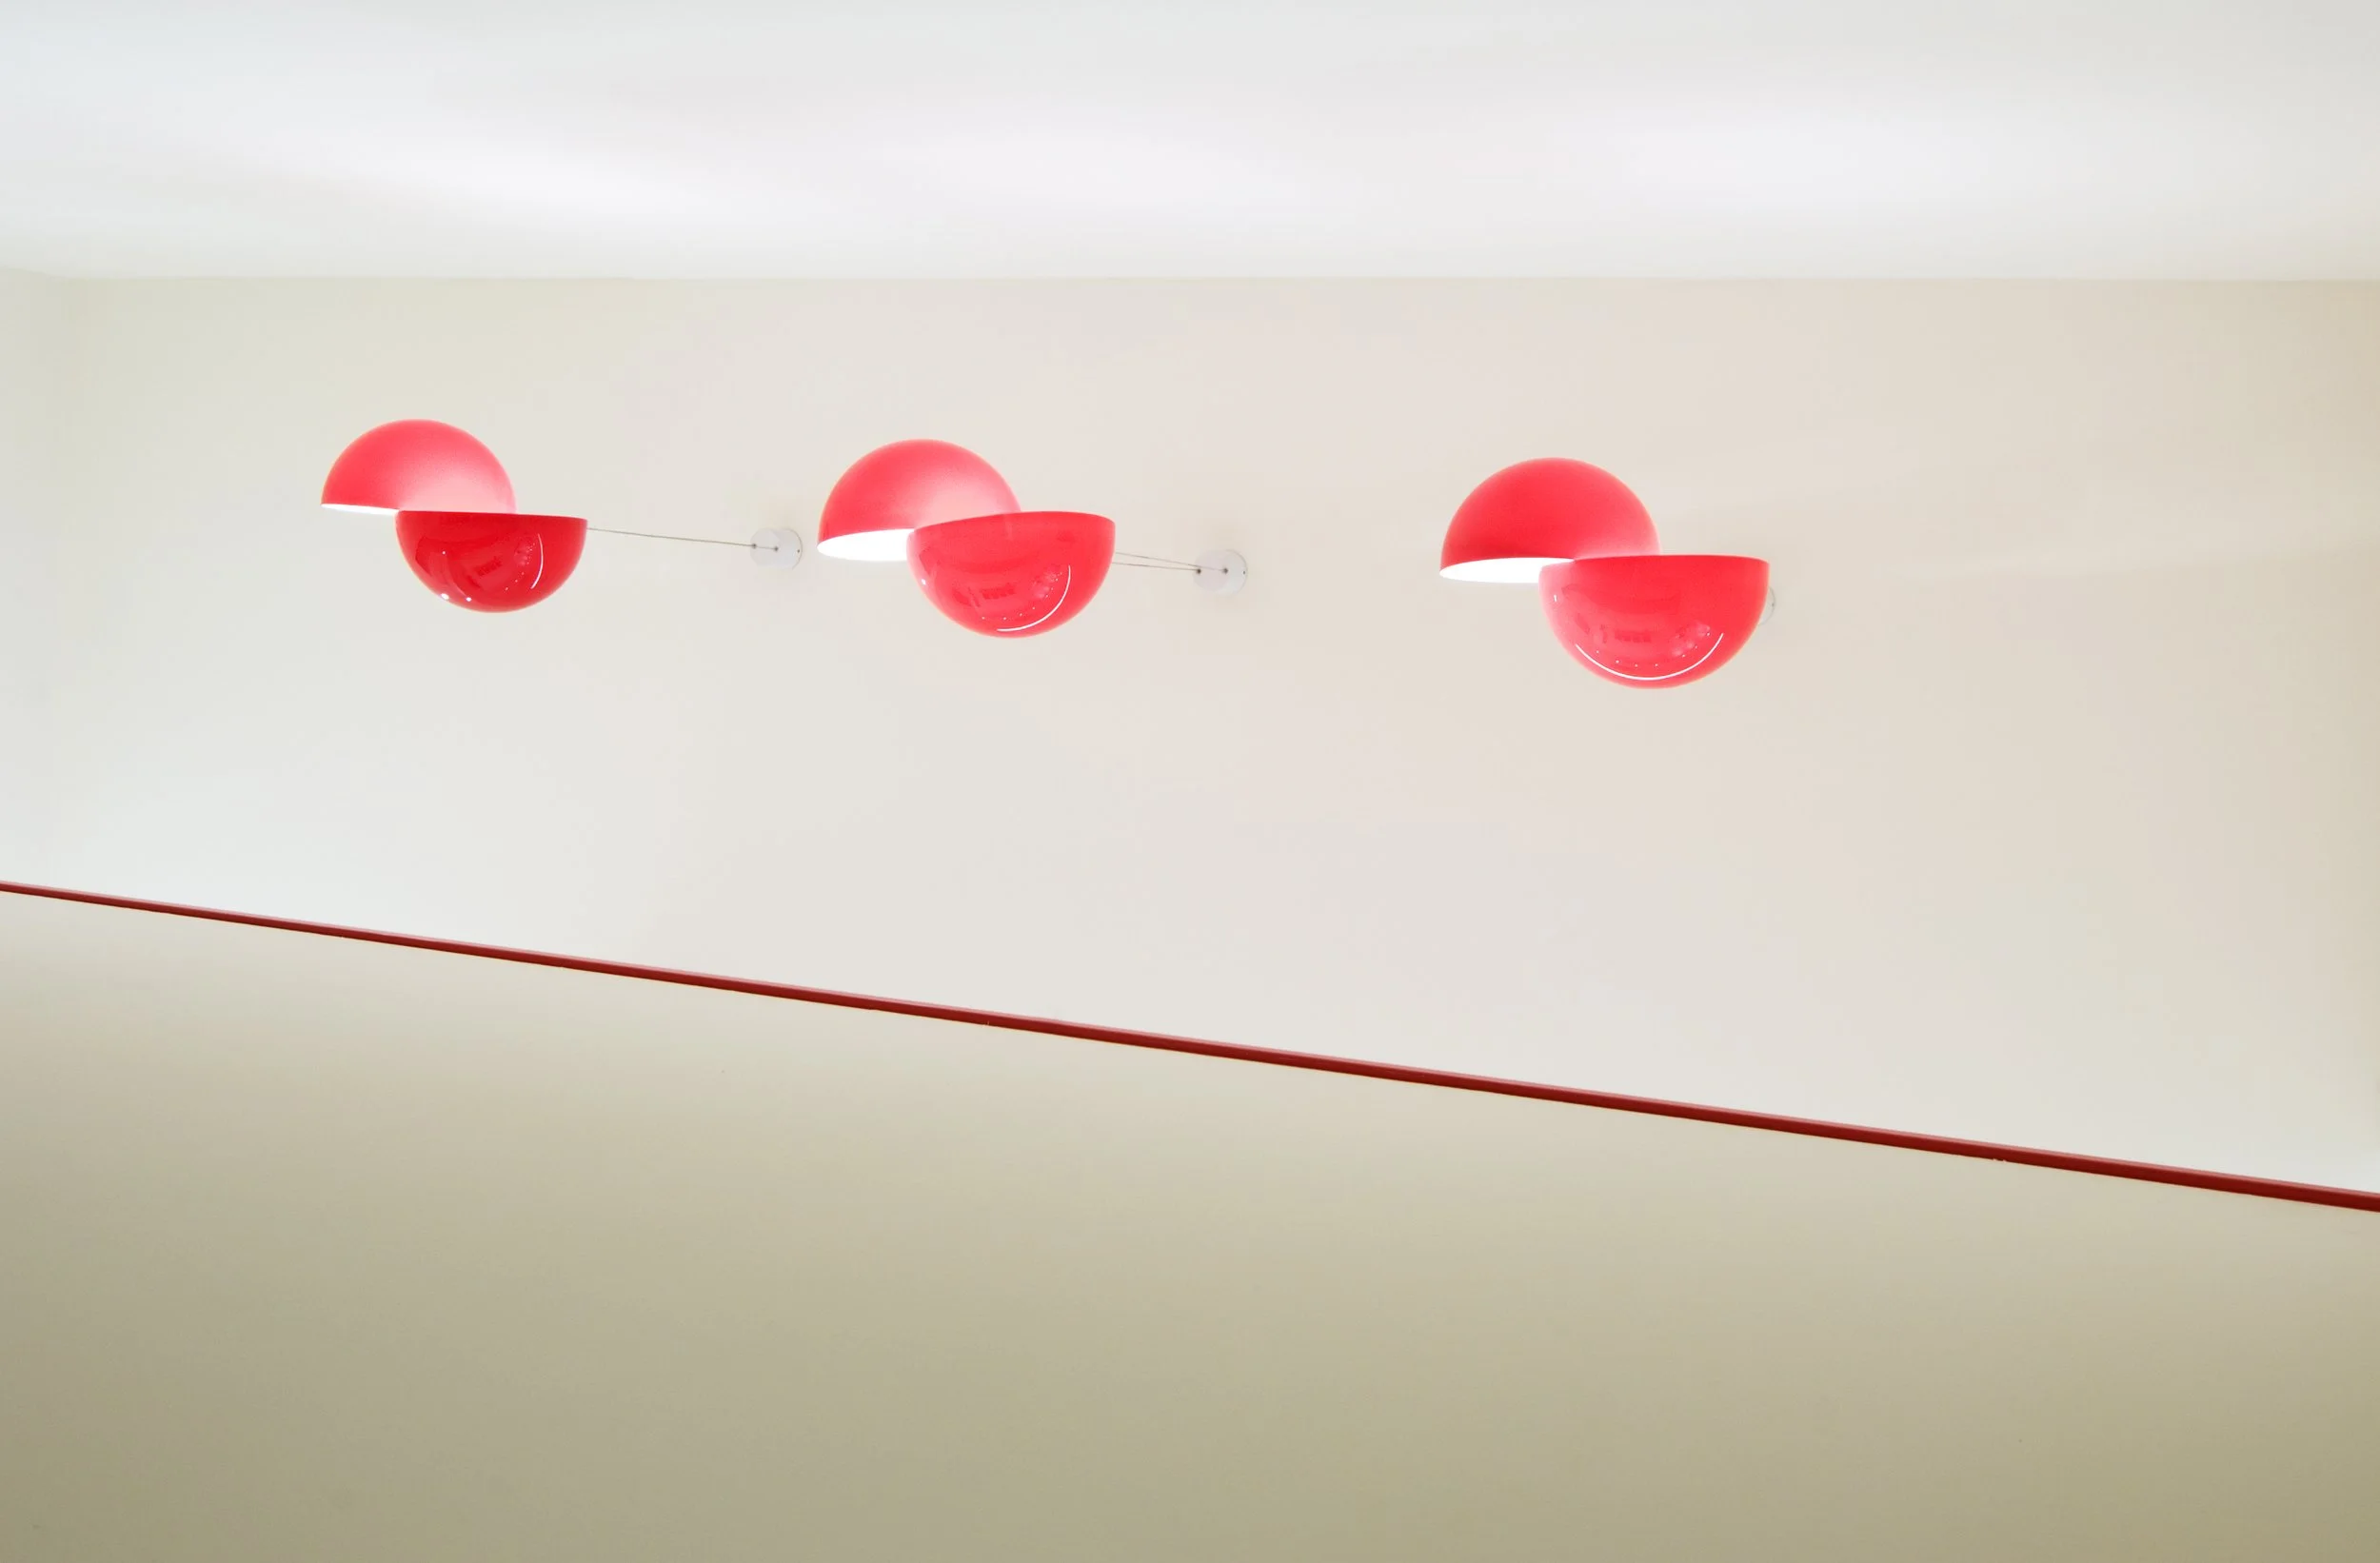
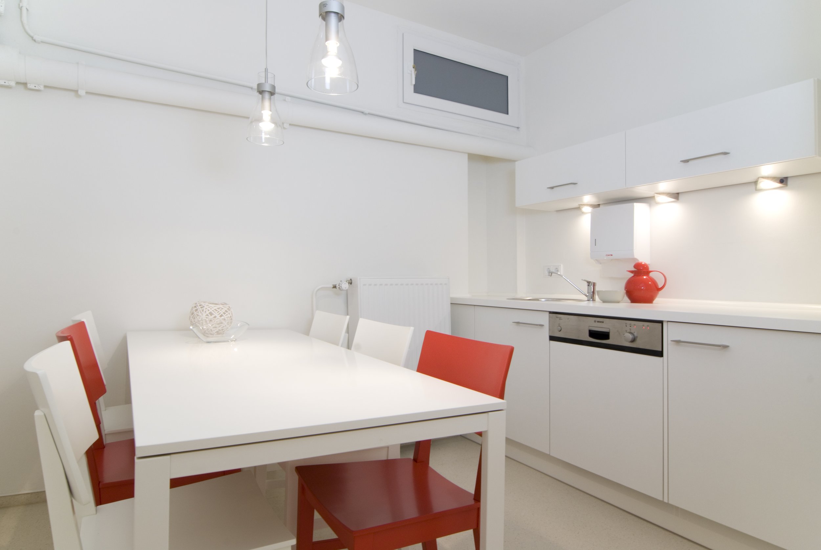
The CI color runs like a proverbial red thread through the concept—down to the basement, where it enhances the functional rooms. A flush-mounted strip light in the ceiling mediates between the public areas of reception, waiting room, patient restroom, and the entrances to the treatment rooms.
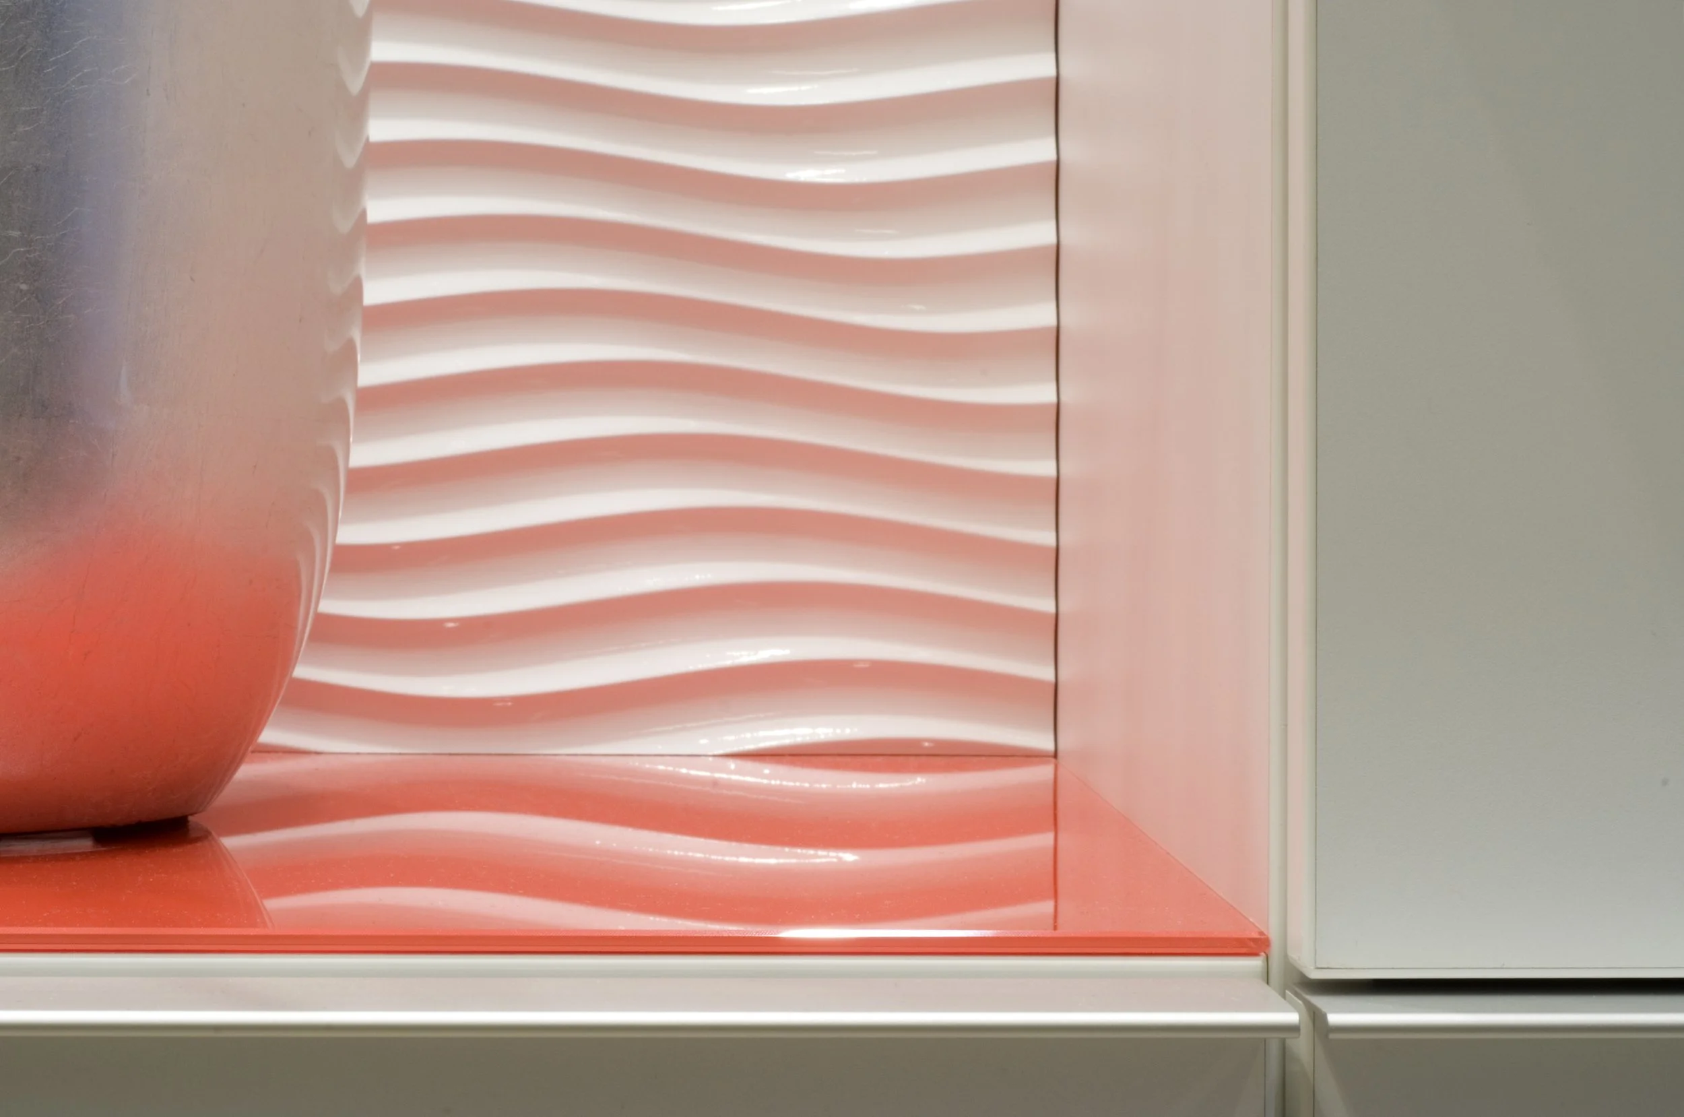
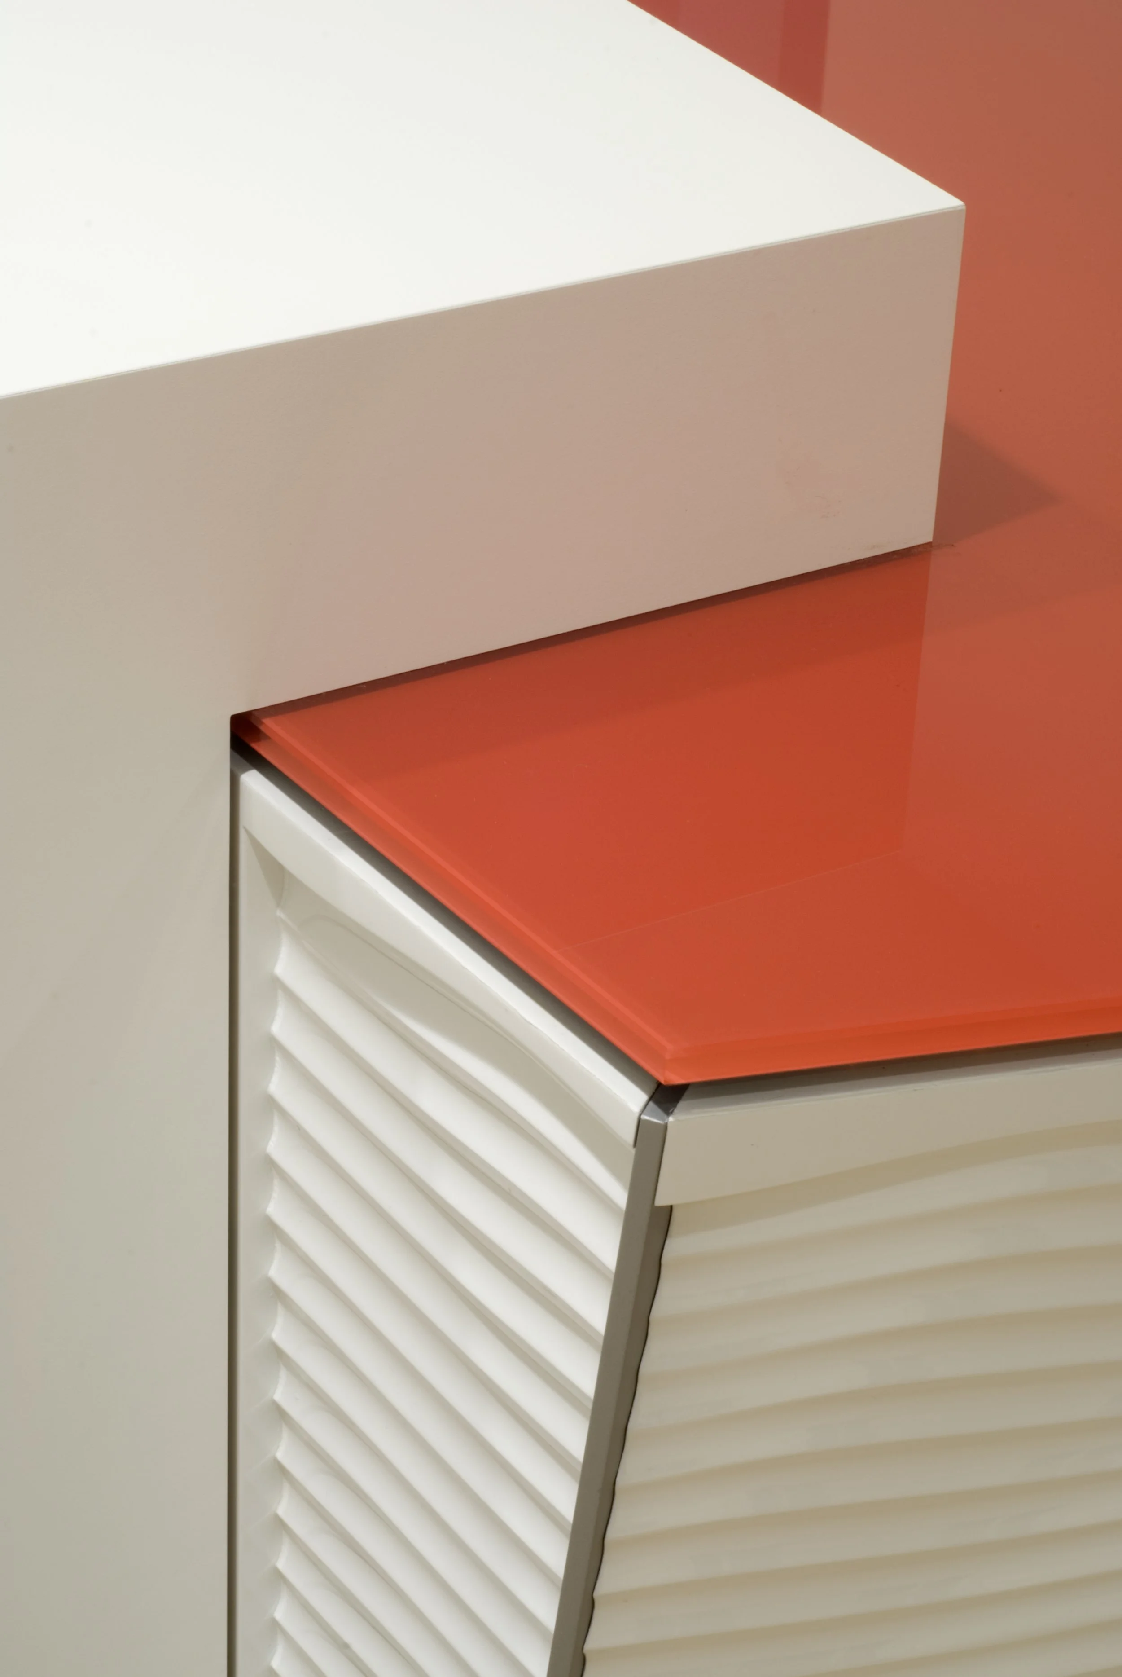
At the center is a floor-to-ceiling, illuminated body image as a flat advertisement inside and outside. The asymmetrical counter, a true solitaire, boldly breaks with the straight austerity and, probably also due to its staffing, is the heart of the entire practice.
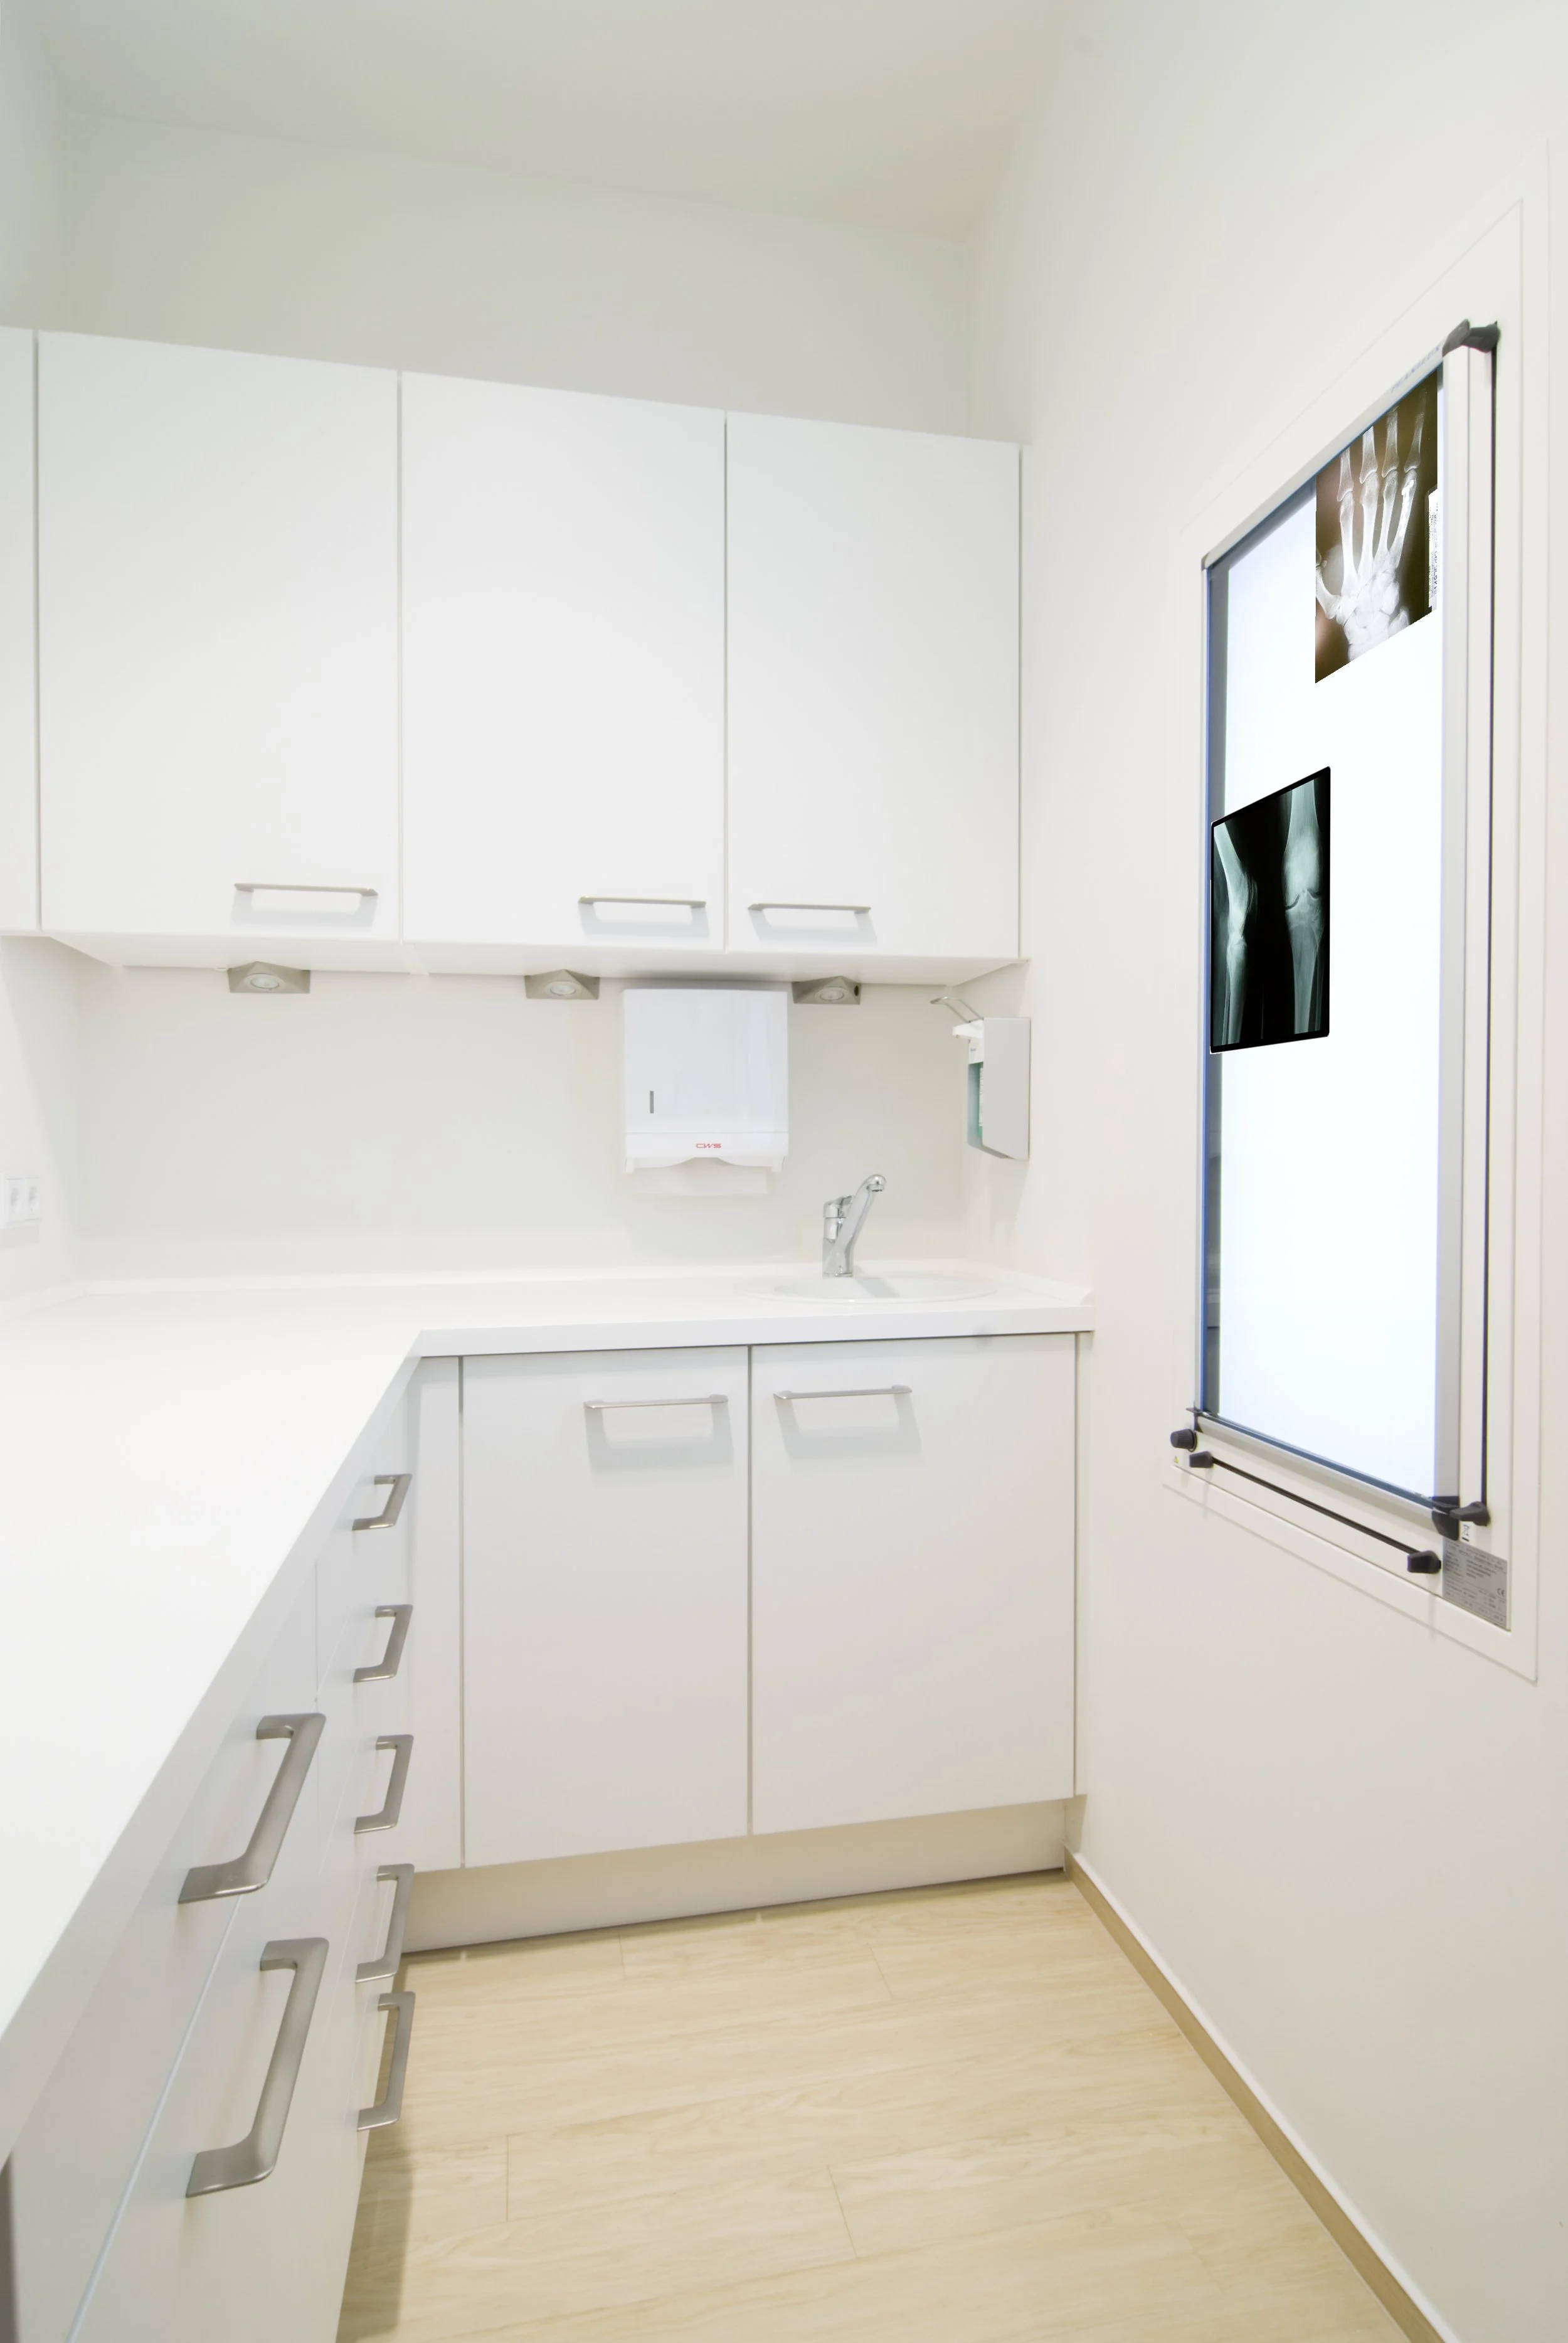
Thanks to the rigorous planning of every detail, the practice conveys a clear idea of Arthro Clinic's commitment to perfection in medical care.
Aesthetic appeal and practical functionality are not mutually exclusive here.